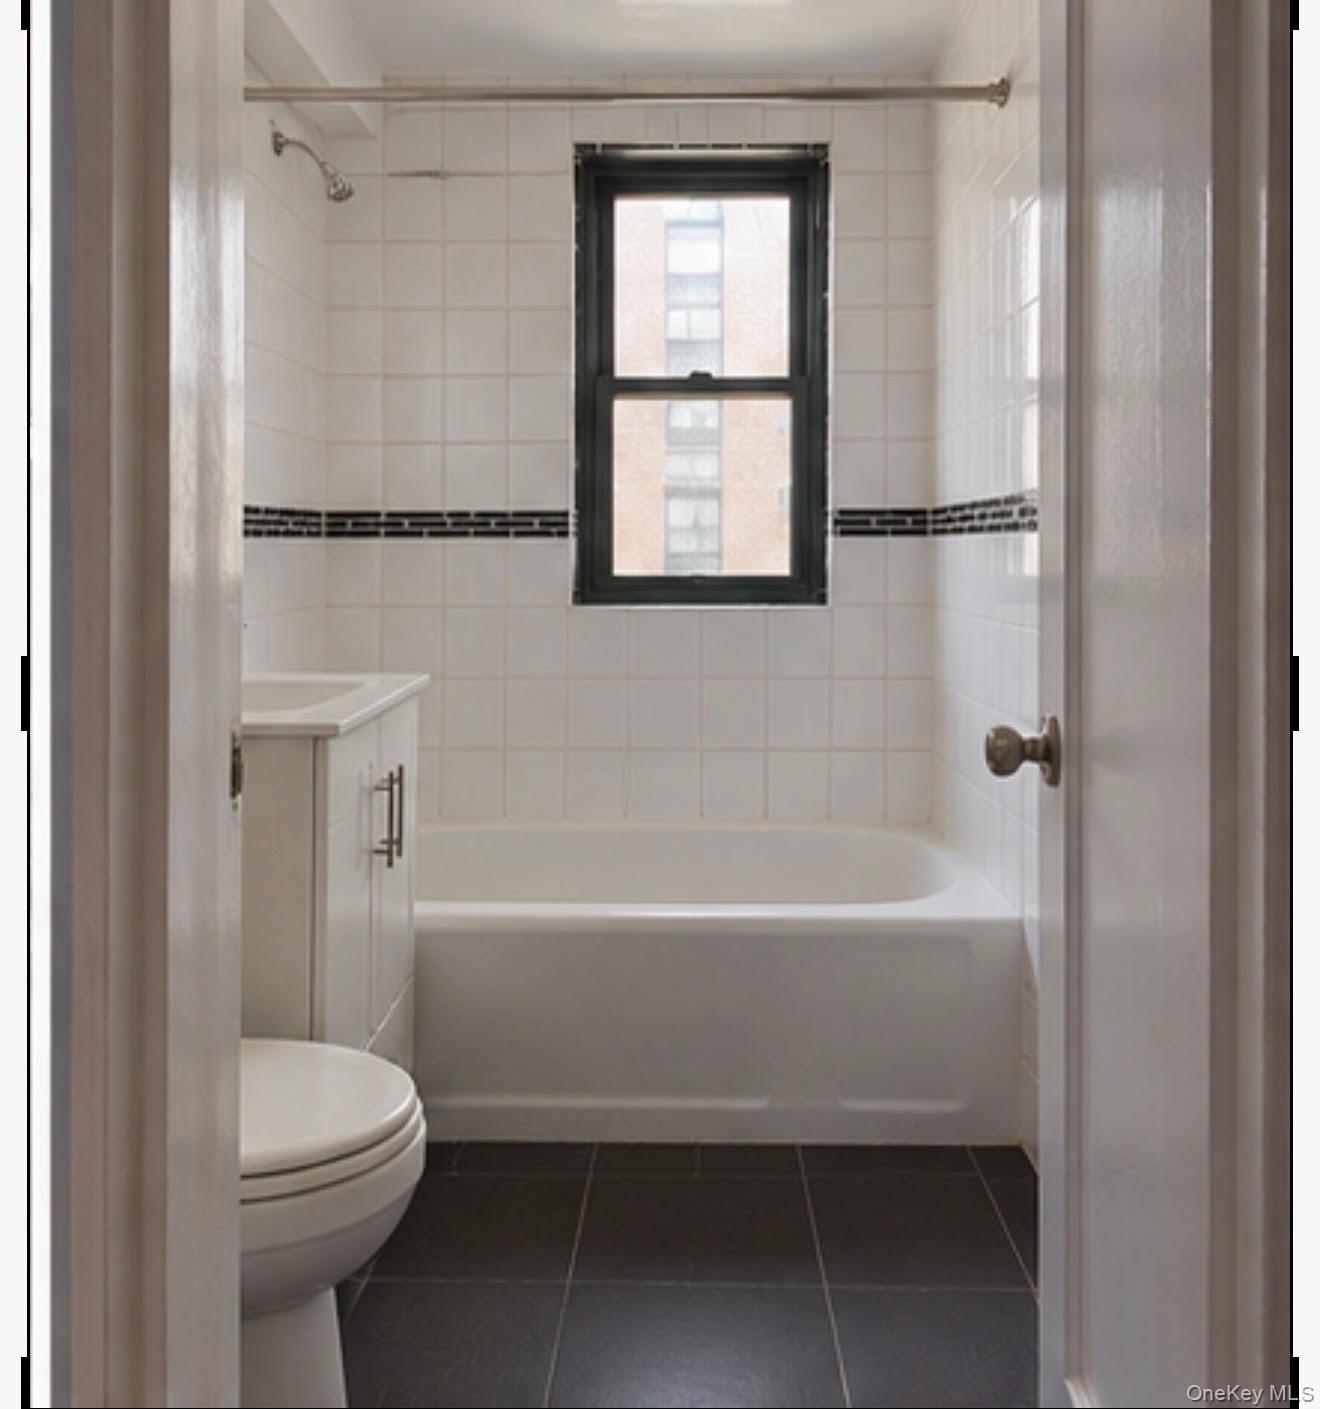
Property photo 1
Property photo 2
Property photo 3
Property photo 4
Property photo 5
2 Beds
1 Bath
829 sqft

$325,000

1491 West Avenue Unit: 2G, Bronx NY, 10462

Price per sqft$392.04
Built in1940
Property size829 sqft
Property typeCondominium
Courtesy of Cohen and Cohen Consulting, Noel P. Cohen Listing Contact: 917-962-4962

Overview

Active

Listed Oct 17, 2026

Updated 9h ago

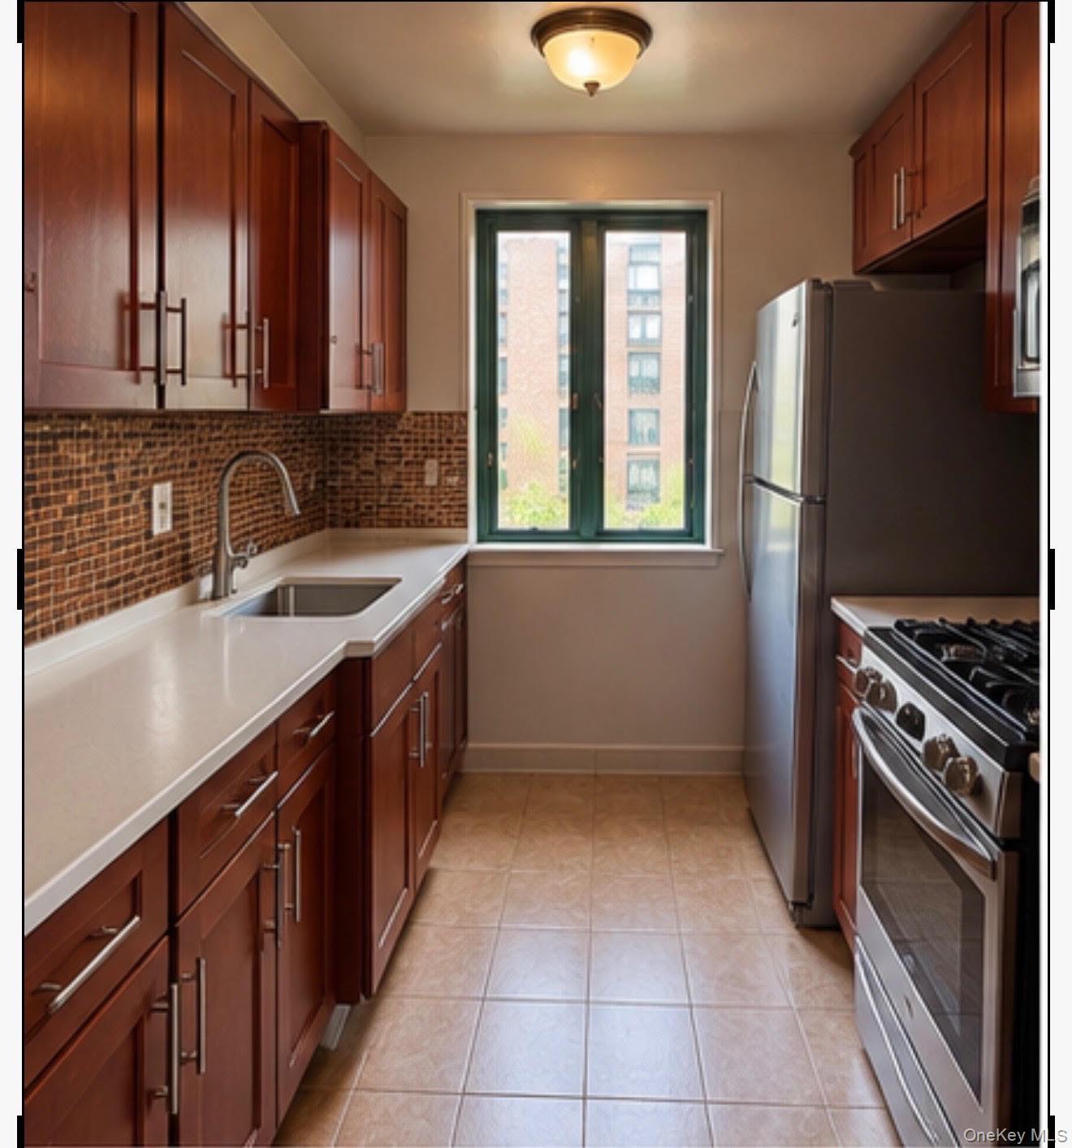
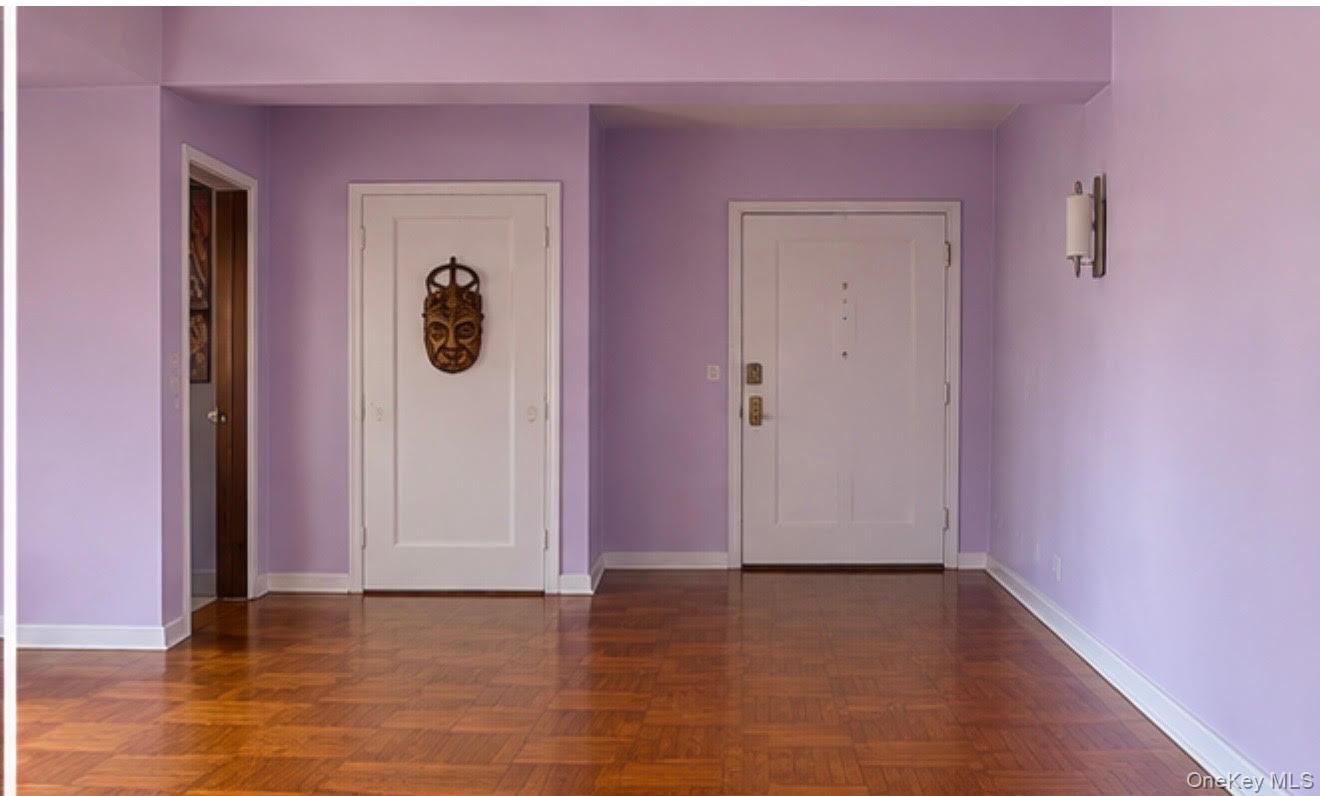
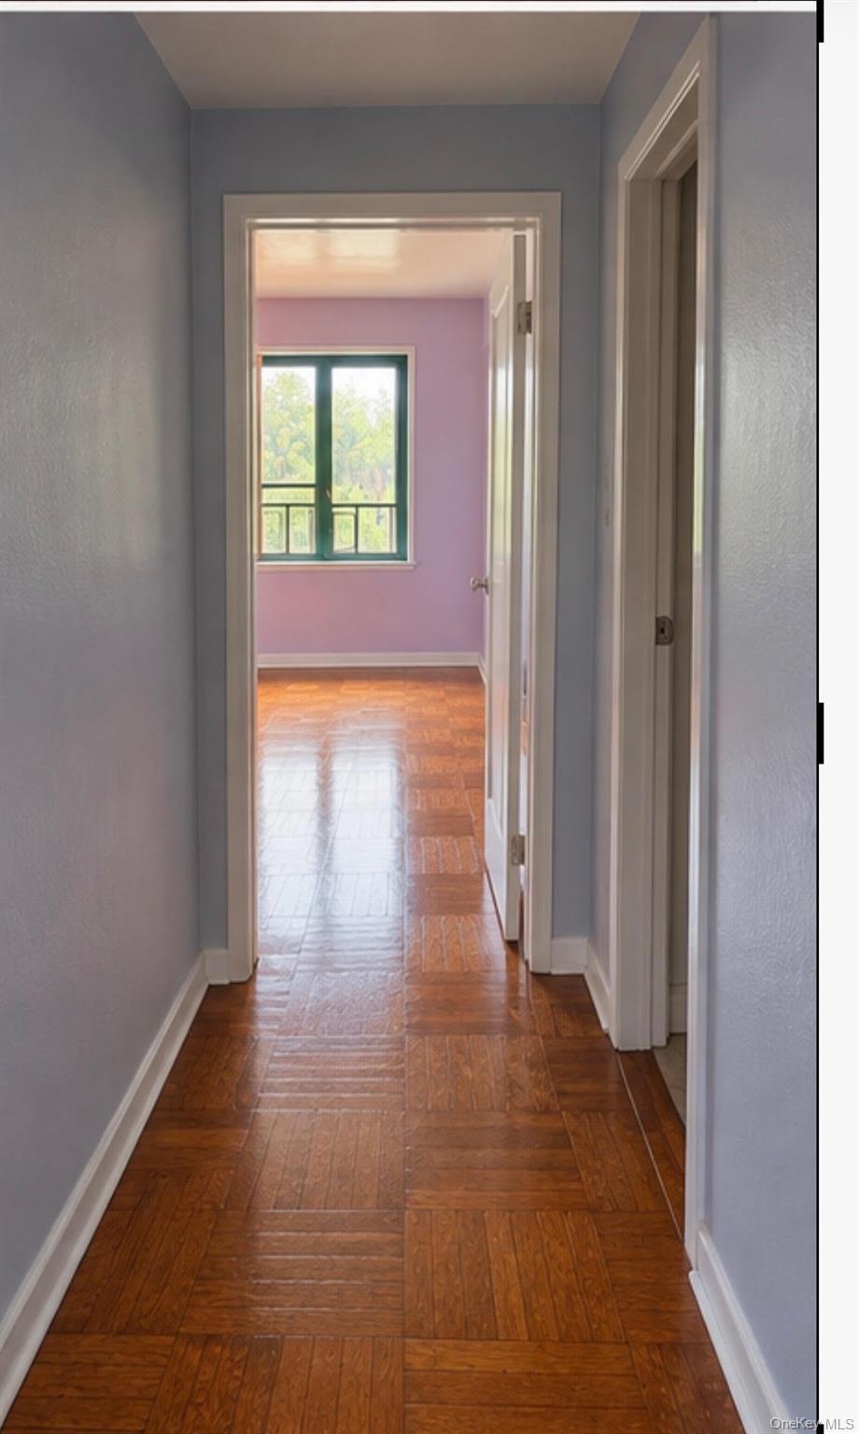
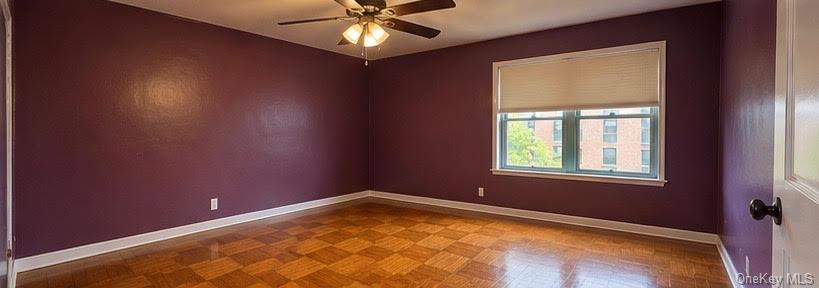
Welcome to 1491 West Avenue, a [bright / well-maintained / spacious] 2-bedroom, 1-bath condo in the heart of Parkchester, offered at $325,000 with monthly maintenance of $1,009. Inside, you’ll find [describe floors, kitchen, closets, layout], with two comfortable bedrooms that work well for a family, roommates, or a work-from-home setup. Location is everything here. This building sits steps from the center of Parkchester’s shopping district along Metropolitan Avenue, anchored by Macy’s, with Marshalls, Five Below, Starbucks, Chipotle, supermarkets, banks, restaurants, and everyday services all within walking distance. Unionport Road adds even more local shops. Families will appreciate the range of schools close by, including P.S. 106 Parkchester (Pre-K through 5th grade), St. Helena School (Pre-K through 8th grade), the Islamic Leadership School, and St. Raymond High School for Boys. The Parkchester Library is also nearby. Parkchester is one of the Bronx’s leafiest neighborhoods, a planned “city within a city” with landscaped grounds, playgrounds, and the iconic Metropolitan Oval with its fountains and seasonal flowers at the center of the community. The Bronx Zoo and New York Botanical Garden are a short ride away. Commuting is easy, with the 6 train at Parkchester station (express to Manhattan during weekday rush hours), the BxM6 express bus to Midtown, local Bx4, Bx4A, Bx11, Bx22, Bx36, and Bx39 buses, and the Q44 SBS to Queens. Drivers have quick access to the Cross Bronx Expressway and Bronx River Parkway. The new Parkchester/Van Nest Metro-North station, expected in 2027, will add a direct ride to Penn Station.

$2,162/mo

Est. mortgage payment based on a $325,000 home price.

All estimates are provided by Luxury Presence for informational purposes only. Actual amounts may vary.

Additional information

MLS® ID
1063881

Interior Features

Bedrooms
2
Bathrooms
1
Cooling
Yes
Heating
Yes
Basement
No

Other Property Details

Taxes
$767
Tax Frequency
Annually
View
Yes

Listings courtesy of OneKey MLS as distributed by MLS GRID

All information deemed reliable but not guaranteed and should be independently verified. All properties are subject to prior sale, change or withdrawal. Neither listing broker(s) nor Mary Kae Higgins shall be responsible for any typographical errors, misinformation, misprints and shall be held totally harmless. Properties displayed may be listed or sold by various participants in the MLS.

Based on information submitted to the MLS GRID as of 10:19 AM UTC on 10/18/2026. All data is obtained from various sources and may not have been verified by broker or MLS GRID. Supplied Open House Information is subject to change without notice. All information should be independently reviewed and verified for accuracy. Properties may or may not be listed by the office/agent presenting the information.

©2026
OneKey MLS. All rights reserved.

DMCA Notice


Powered by Luxury Presence